
Atriums, Setbacks + Skins
Urban research, publication | 2016
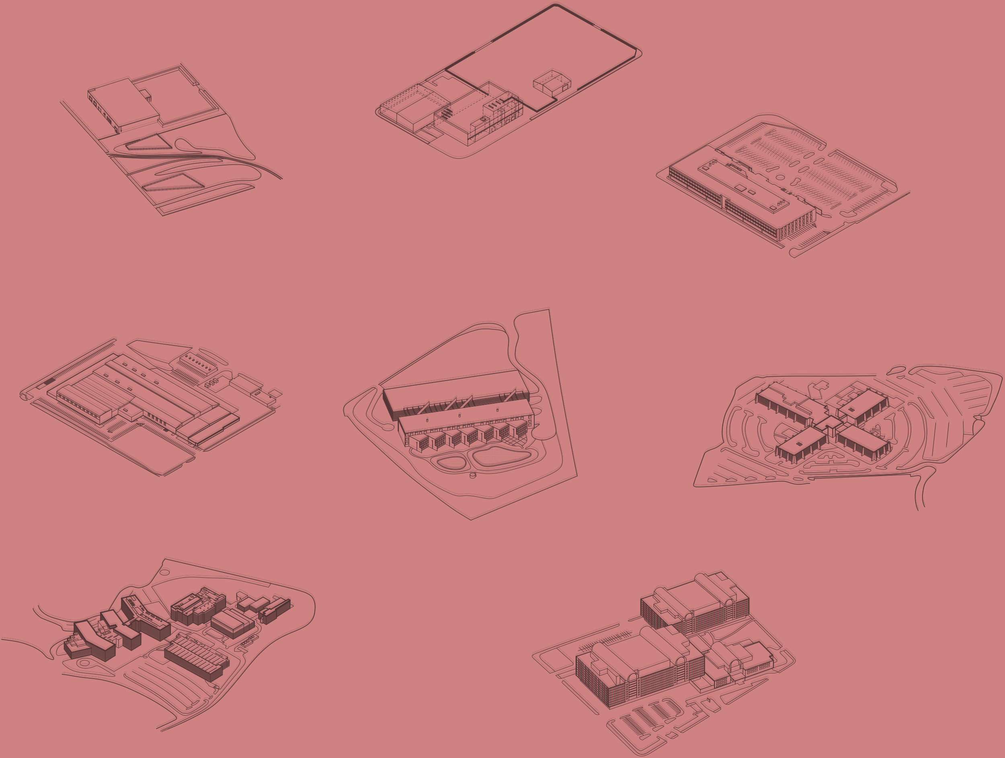
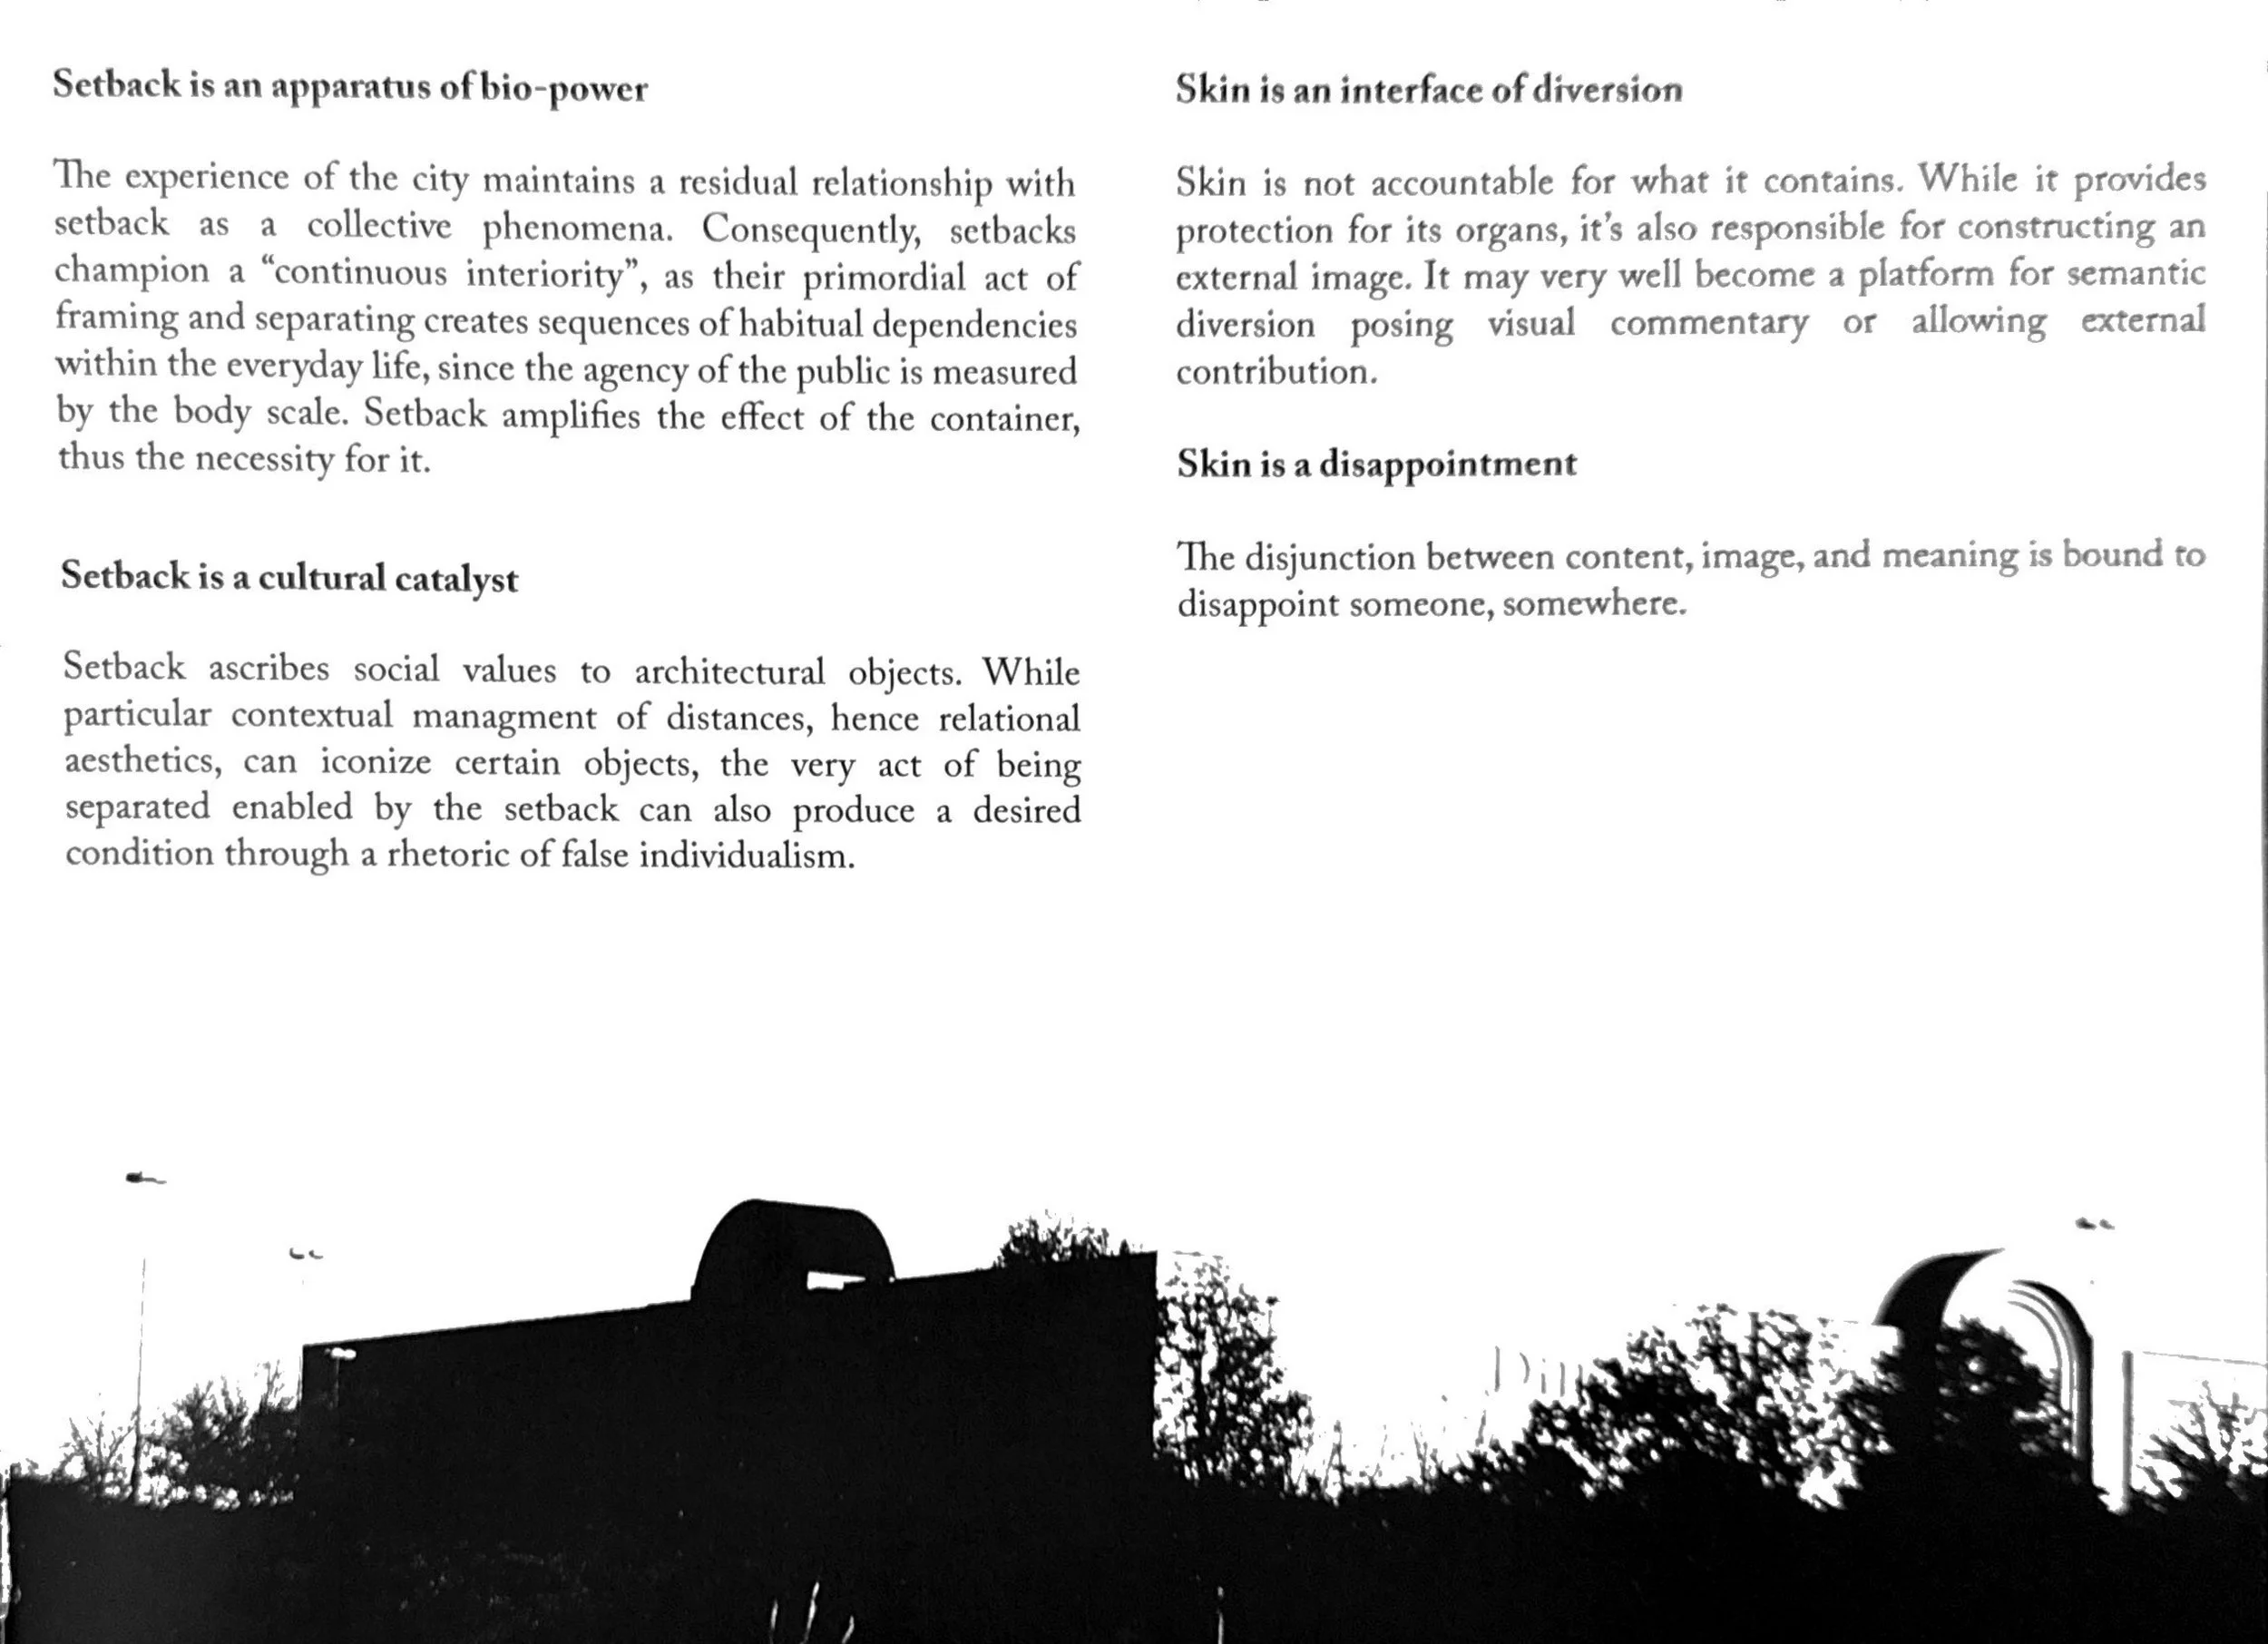
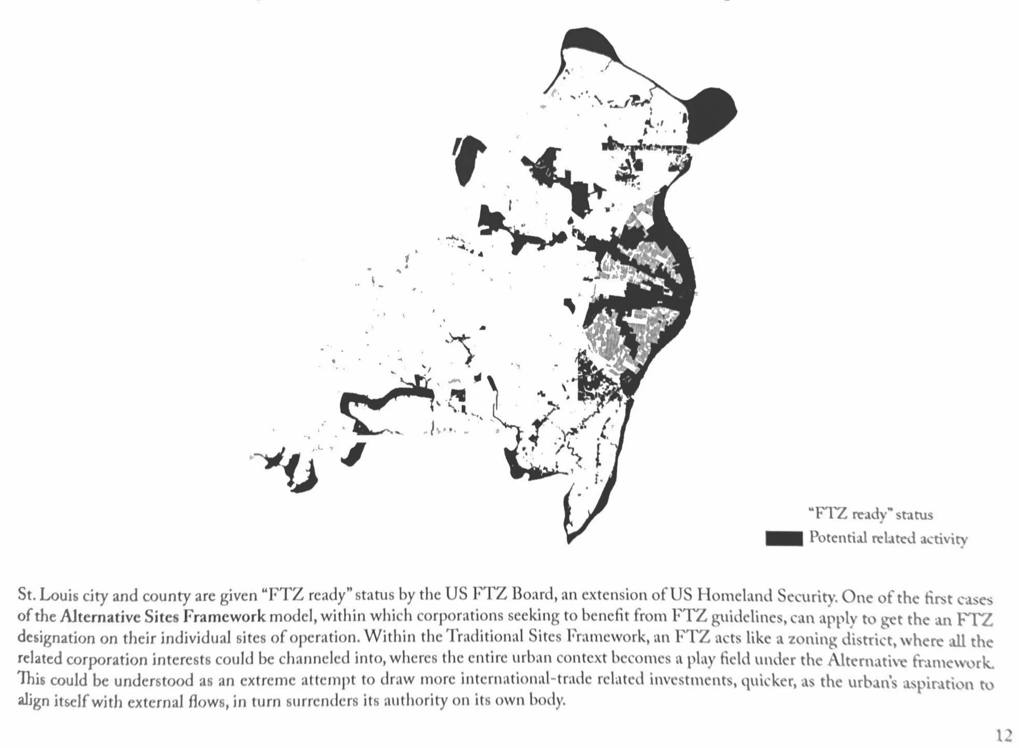
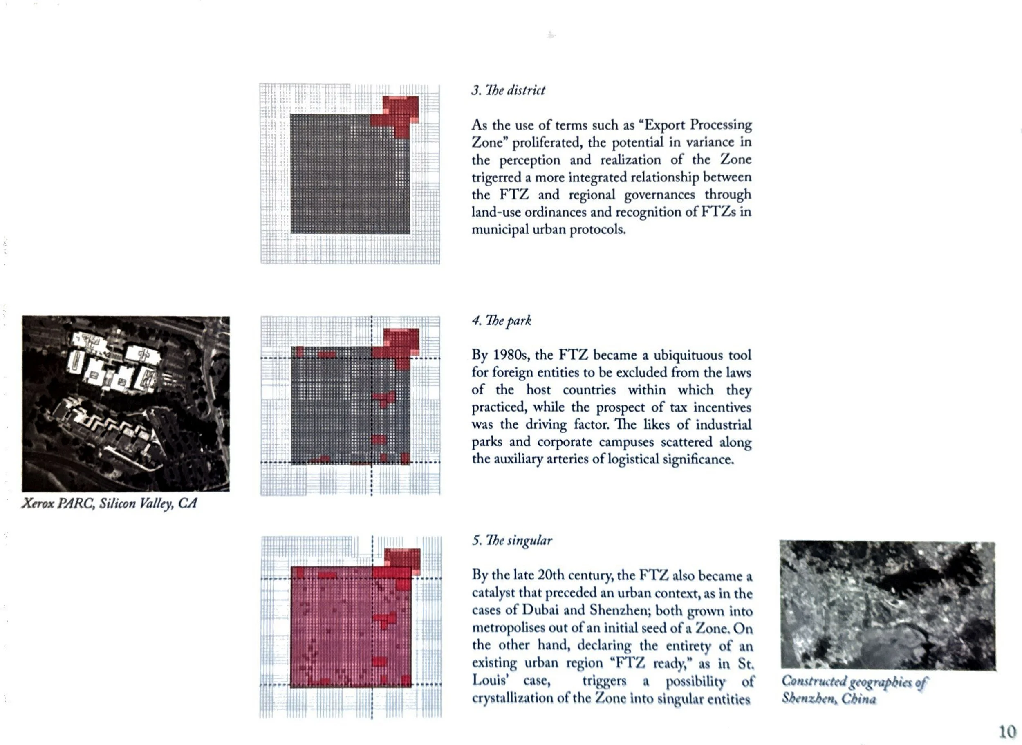
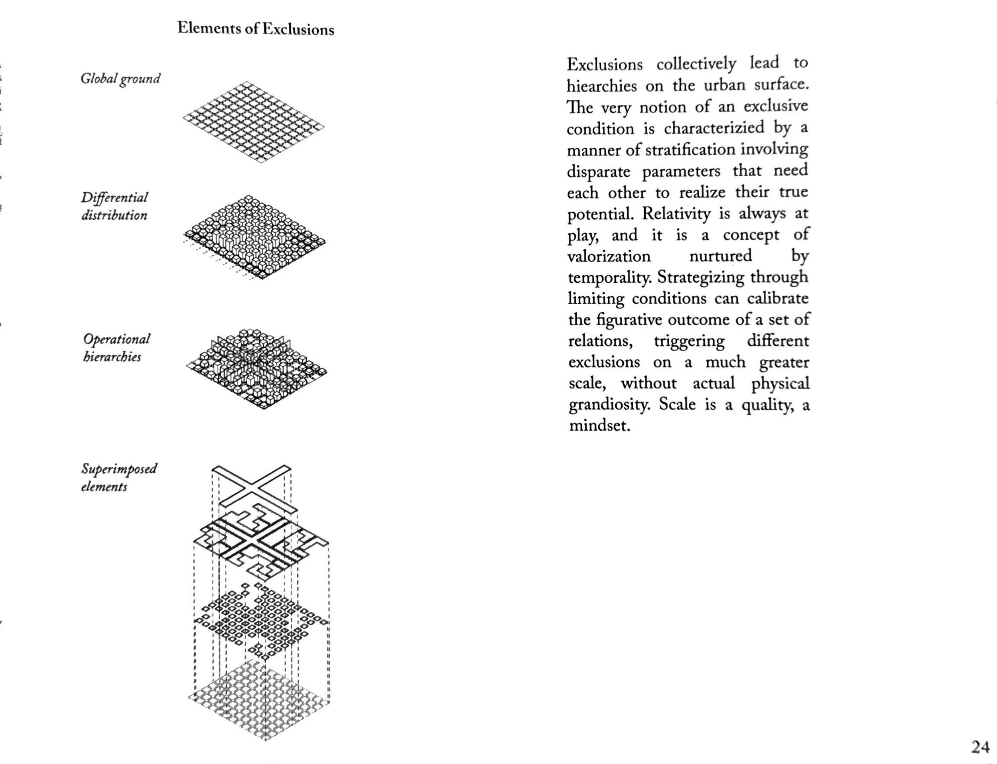
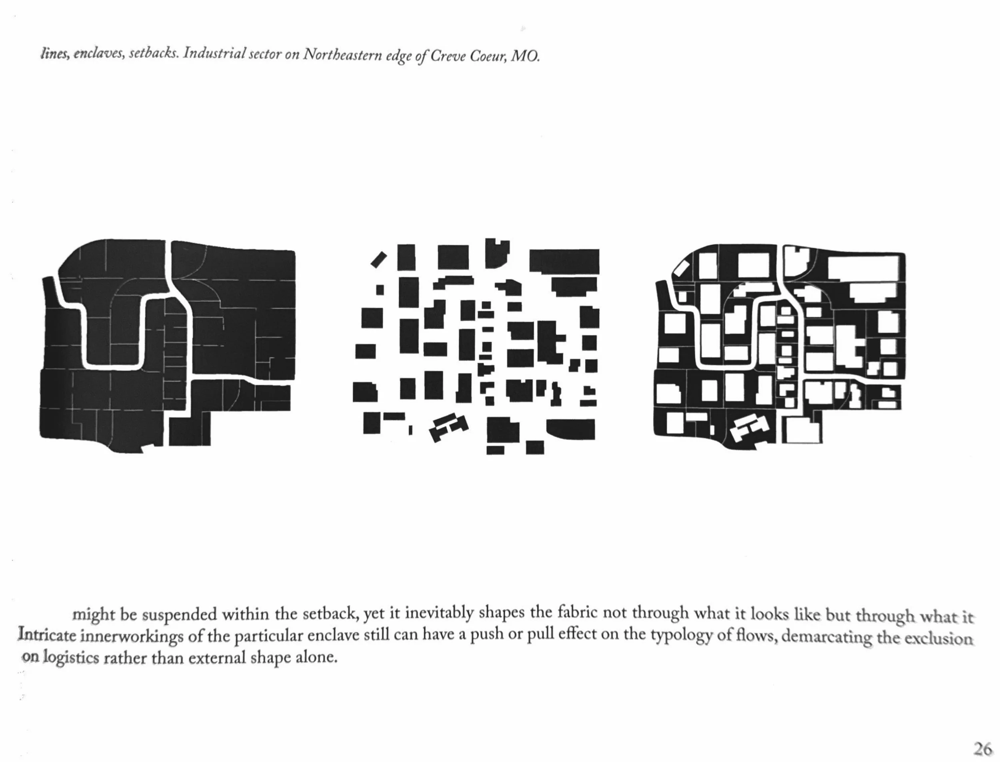
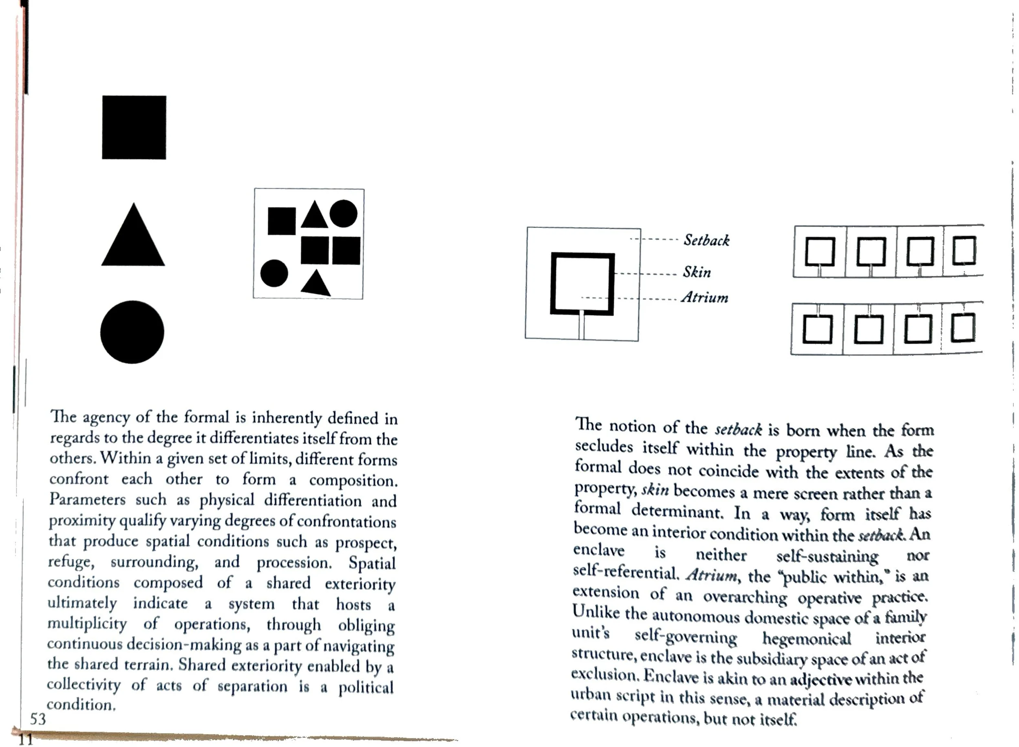
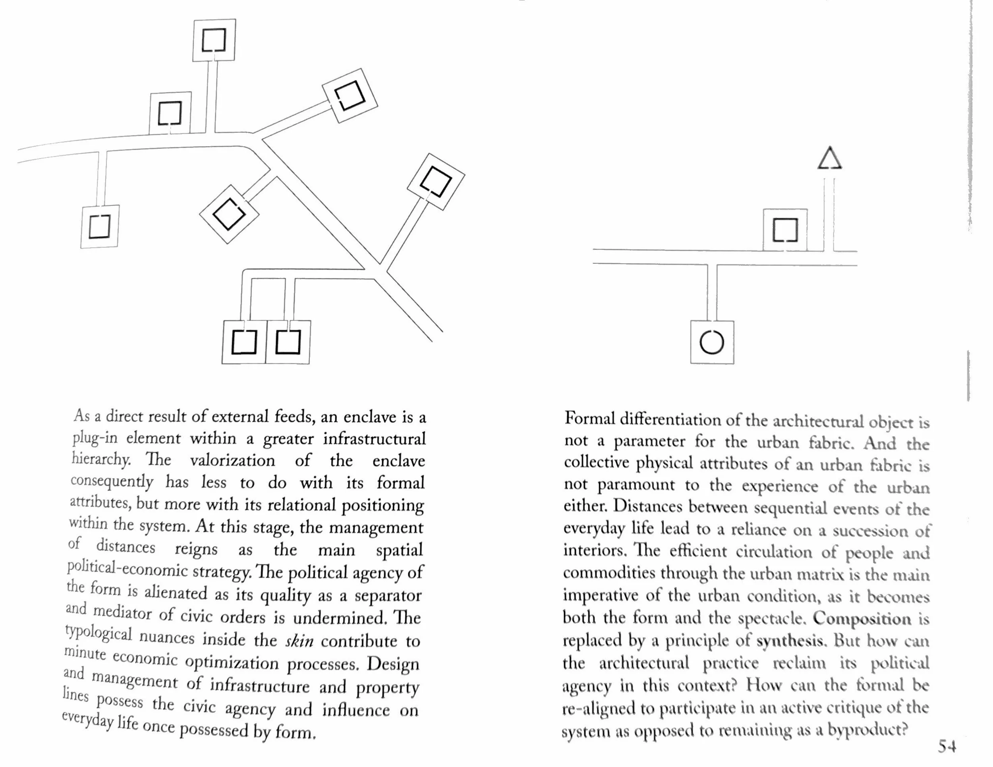
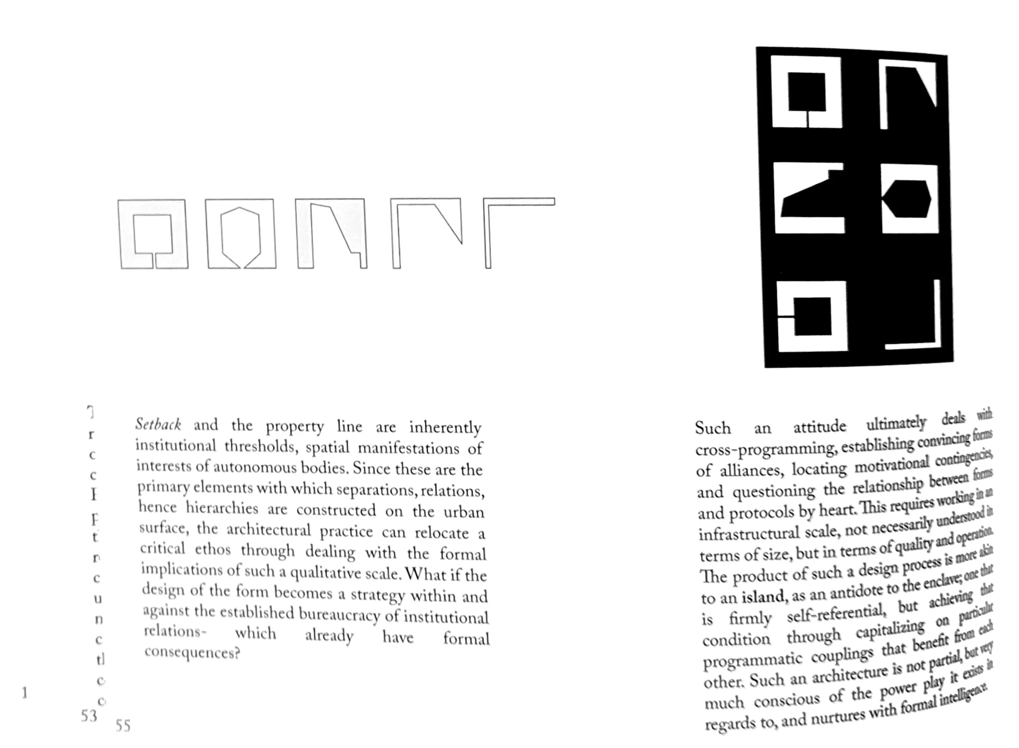


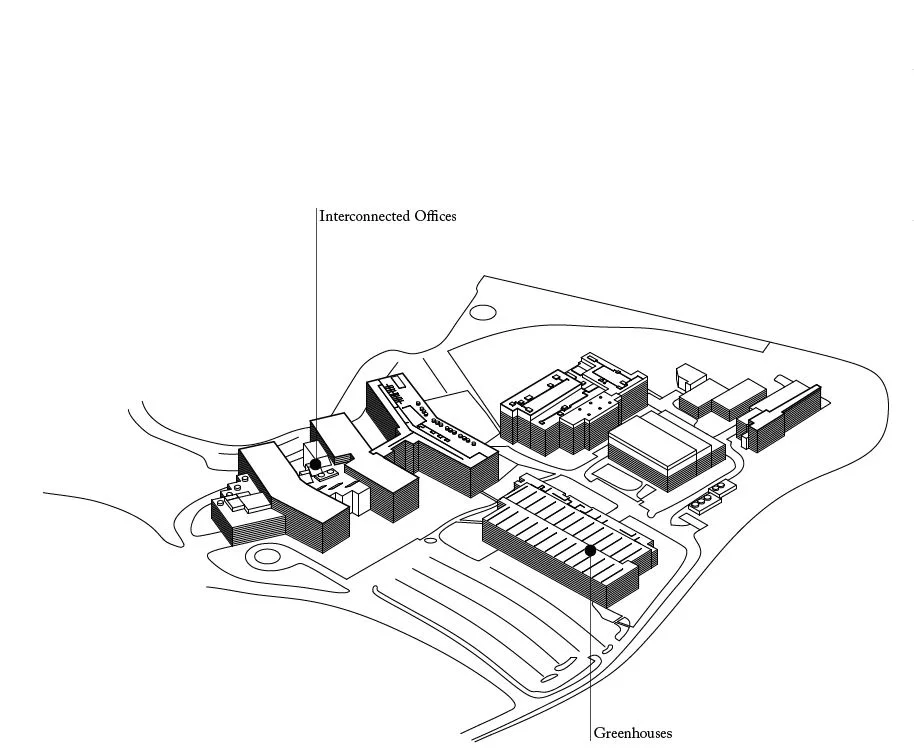


A typological distillation of corporate architectures of the St. Louis metropolitan area, with a goal to delineate the formal intelligence latent in the emerging urban managerial paradigms, attempts to renovate a discourse in erasure; that of the relationship between architectural form and form and experience of the city. Composed and published in form of a monograph, the project researches the increasingly common Foreign Trade Zone applications taking over the urban fabric in St. Louis area, and conducts a typological inventory of generic multi-national corporate architectures, showing that “atriums, setbacks, and skins,” emerge as the three fundamental spatial components the corporate enclave could be distilled down to. Autonomy of form and its political correspondence, the notion of geography turning into a constructed reality under managerial paradigms, and displacement of borders as a result of logistical operations that feed the urban are some of the main issues of concern. The research assembles a unique methodology in reading the corporate architectural complex that compose urban and ex-urban hierarchies and dependencies for the everyday rituals of the populace; one that defends a new understanding of the formal as choreography of maneuvers concerning the flows of the everyday worker and material logistics, relational aesthetics, and limits that could induce novel behaviors.
Corporate enclaves that center around activities of logistics, administration, warehousing, and/or production, are conceptualized as variations on a single theme: the call and response between the atrium, setback, and skin, while the typification process observes eight general variations on constructed agreements between these elements. Within the optimized surface of the urban, formal confrontations occur at the scale of the enclave - spaces whose purpose of existence always rests on multiple others. These sites are consequently understood as material indices upon which the urban matrix and everyday lives are constructed through social and physical orders they instigate via morphologies created by their accumulation.
Casting a critical gaze to the architecture of the everyday workplace and logistics, the mundane yet -for the very same reason,- idealized locales of reproduction of the capital, speaks of a cautionary tale against myopia - or losing sight of what's already there. In that vein, the project stands as a call for the discipline to reconsider these seemingly subsidiary spaces as fundamental components towards reconnecting with a discourse of production of urban space; in an alternate future to come wherein architecture doesn't merely succeed master-planning practices as the last step in a laborious process of materialization of free market realities across territorial scales.