
Peripheral House
Creative works residency | 2026 | Upstate New York
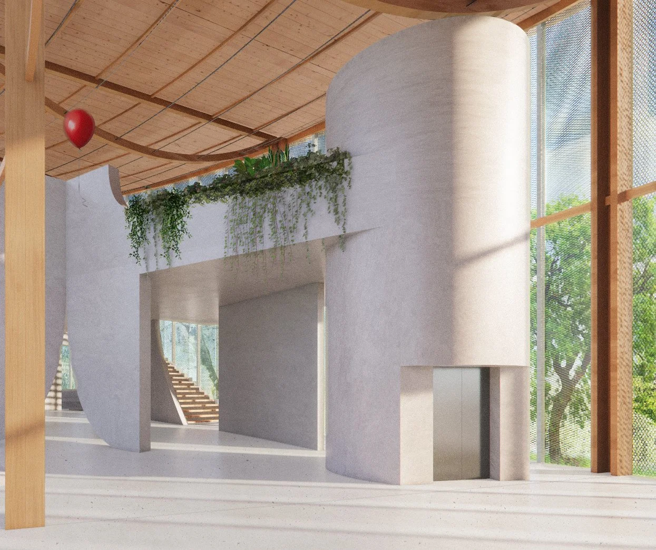
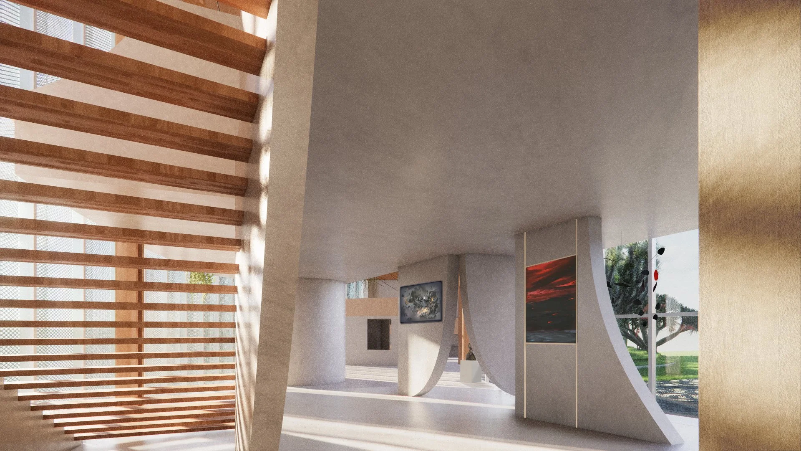
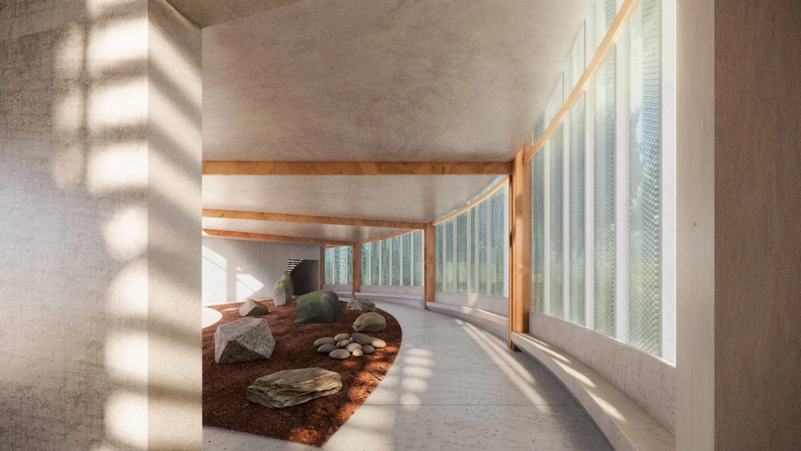
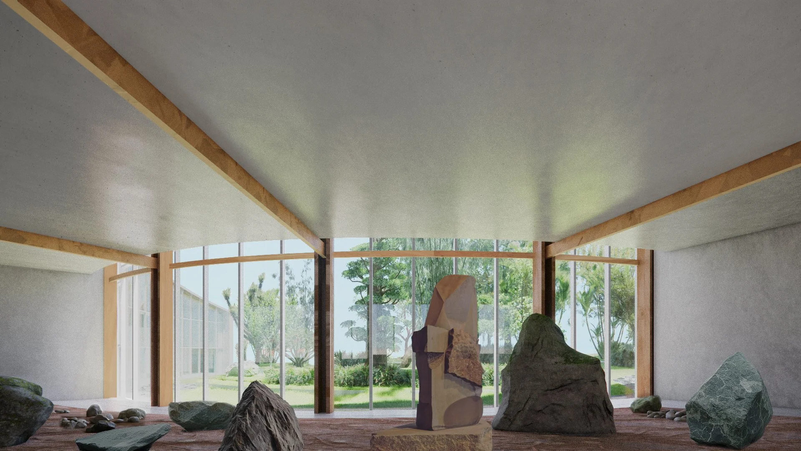
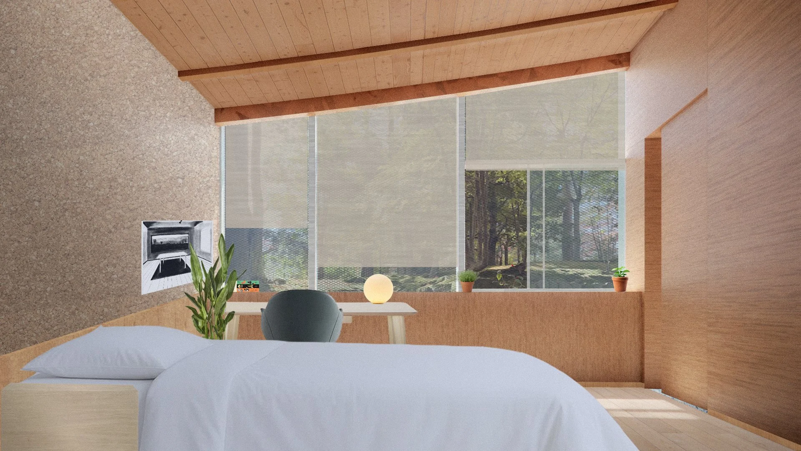
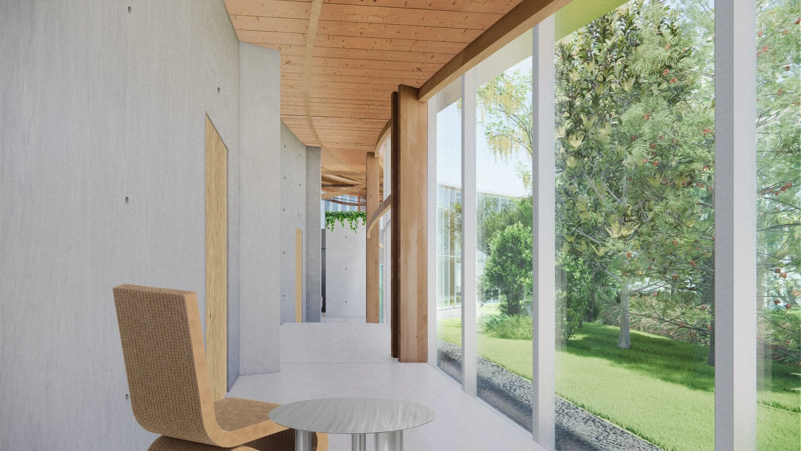
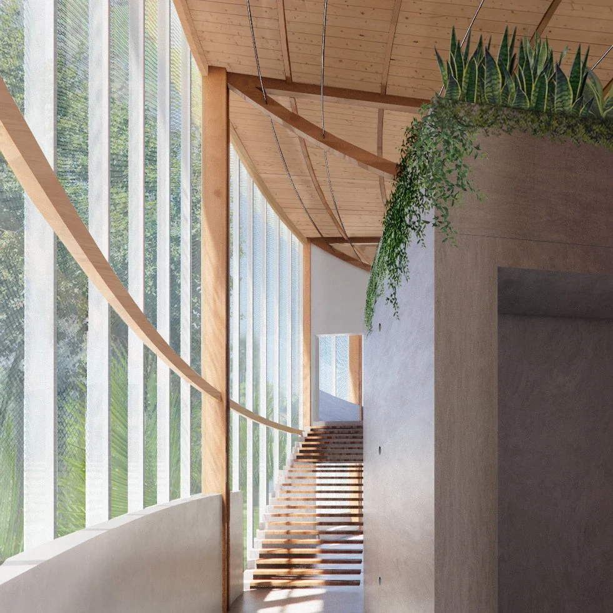
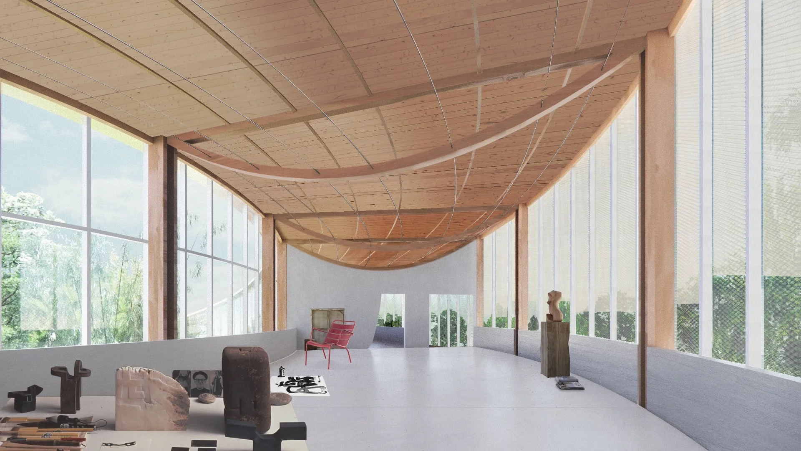
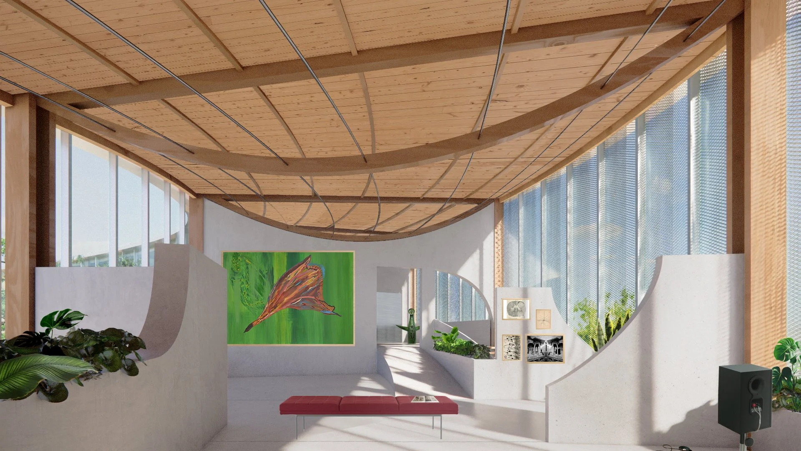
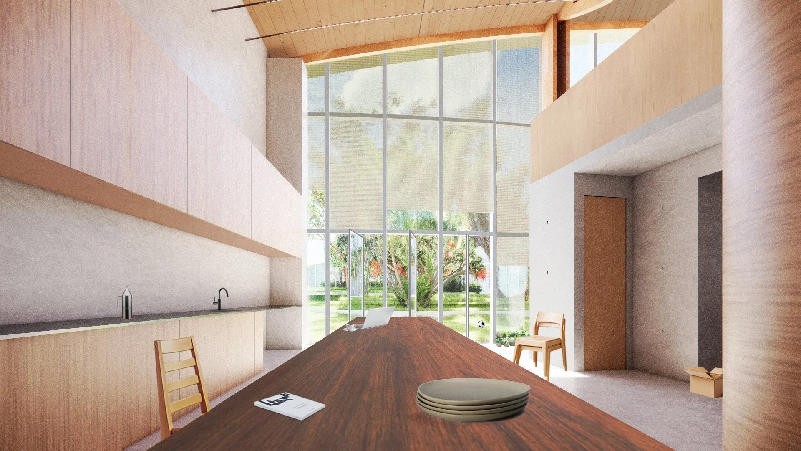
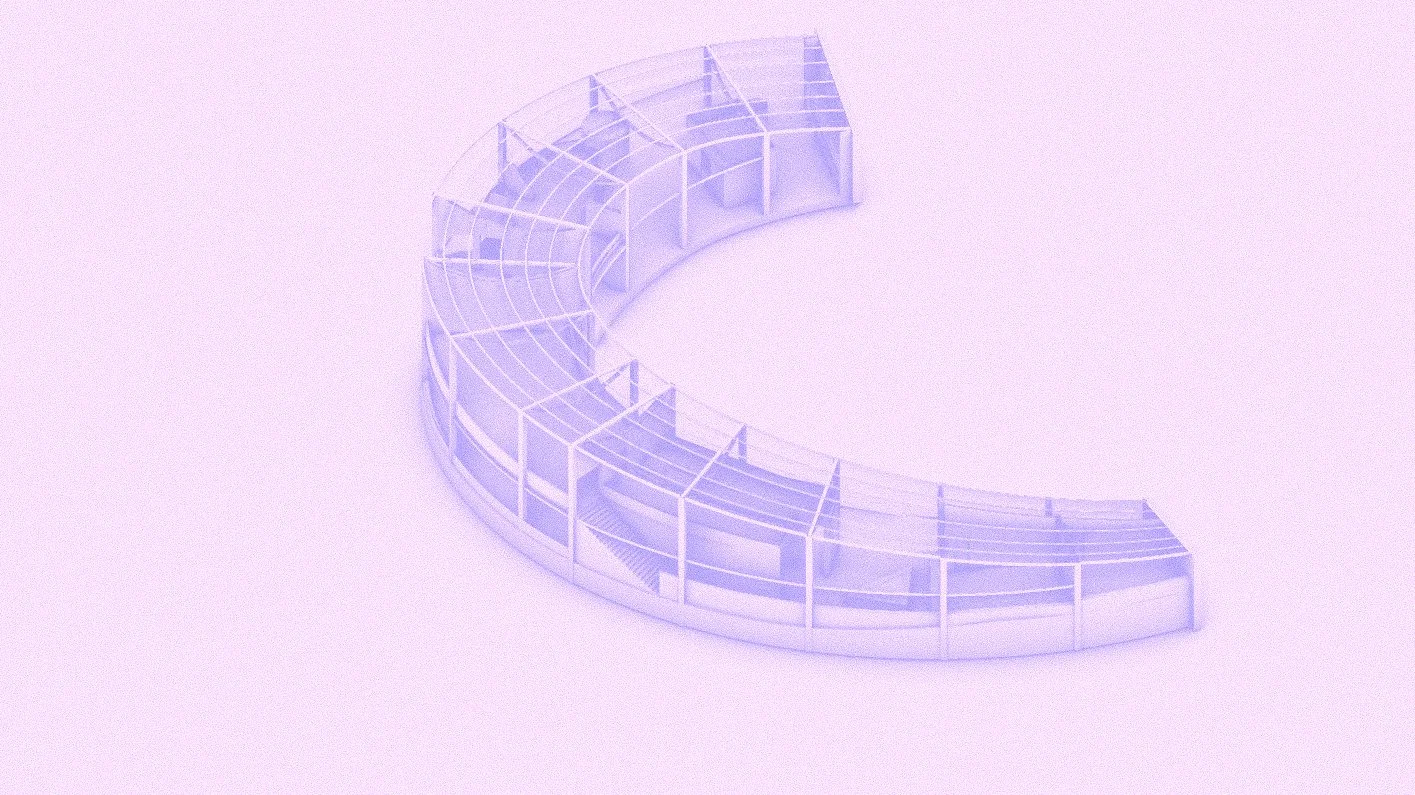
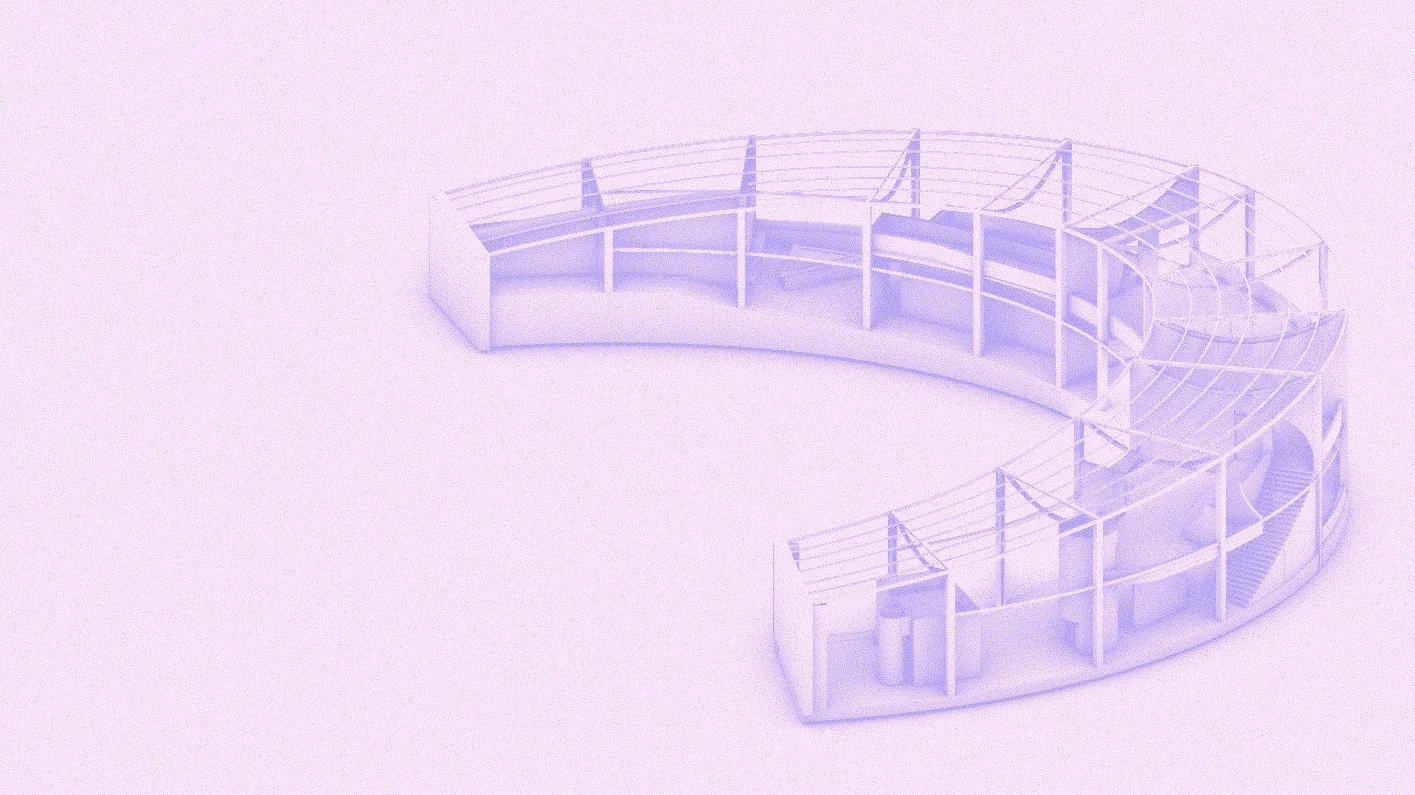
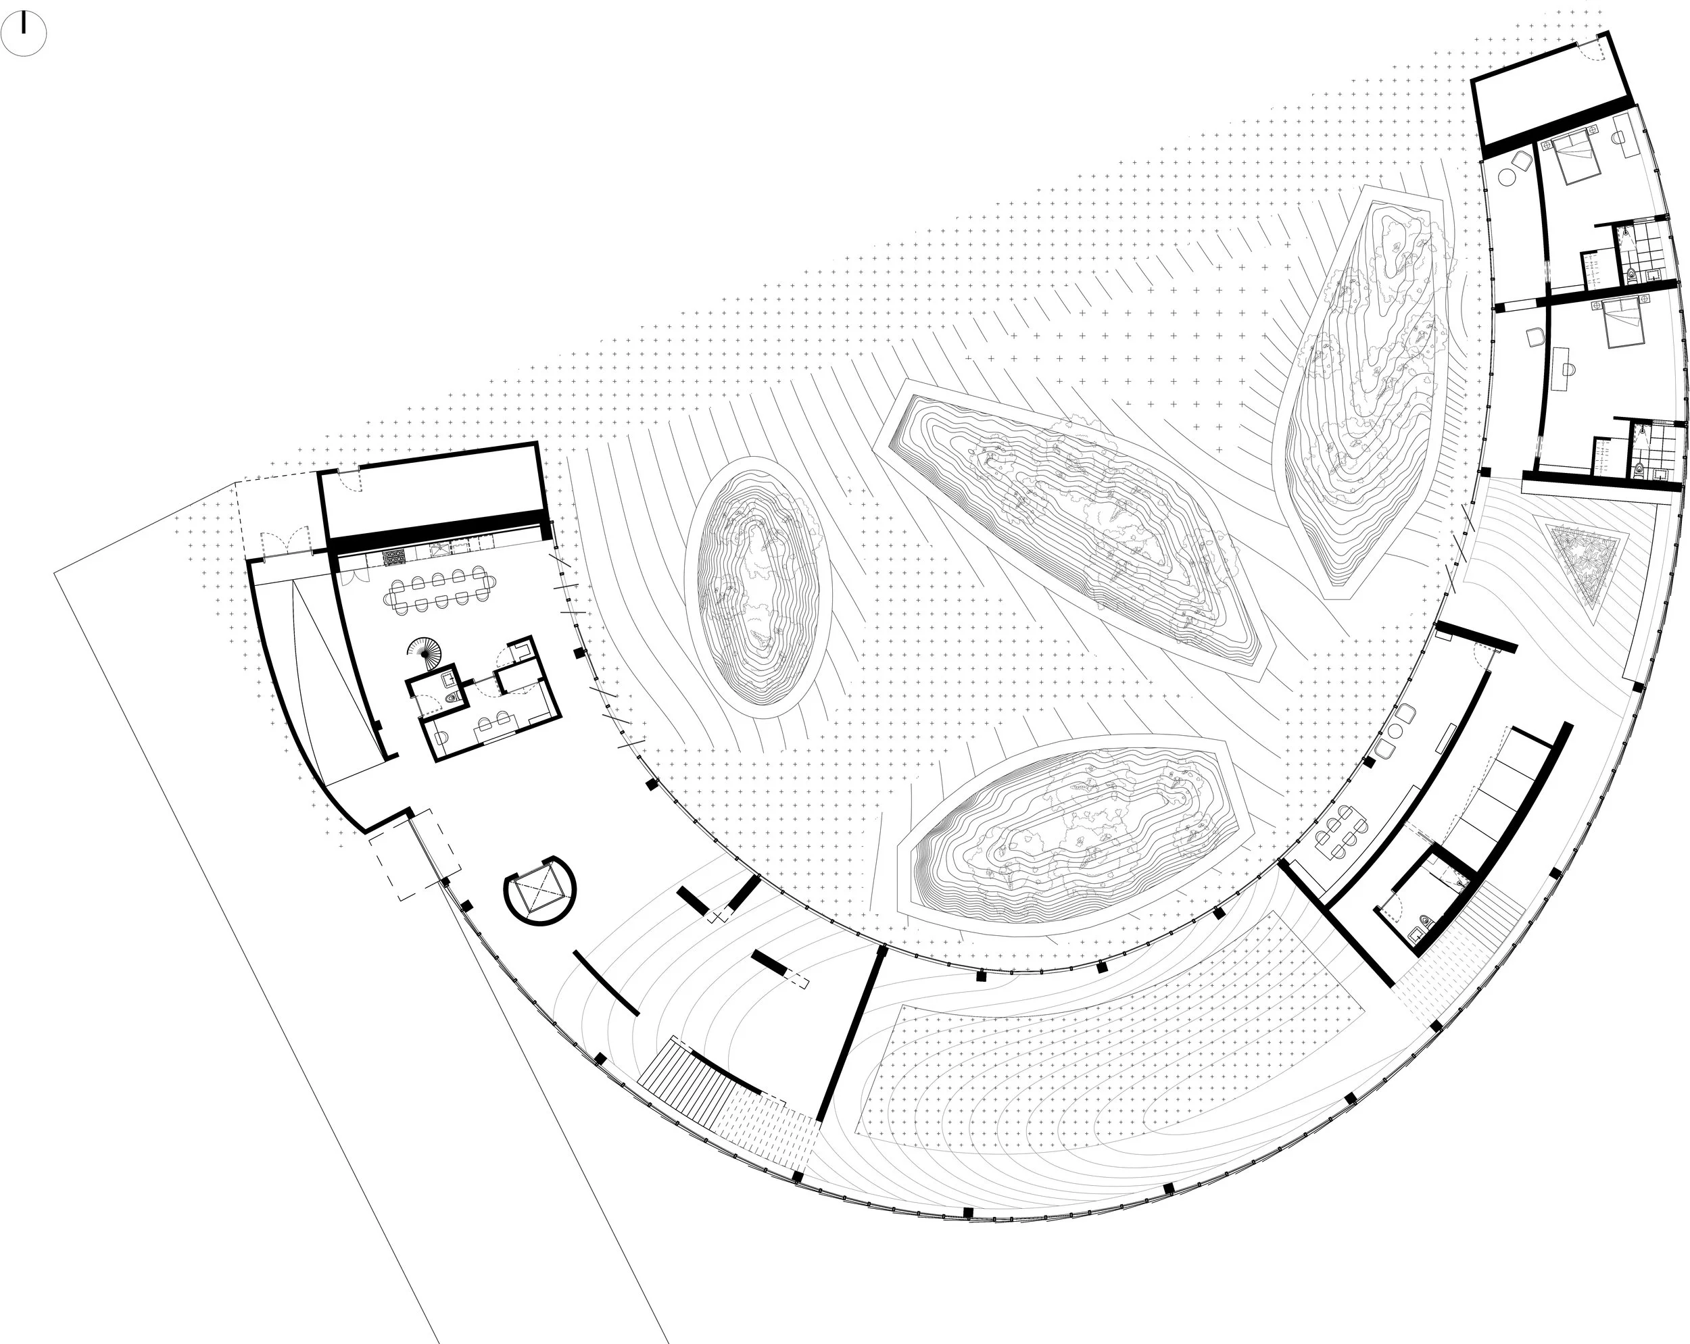
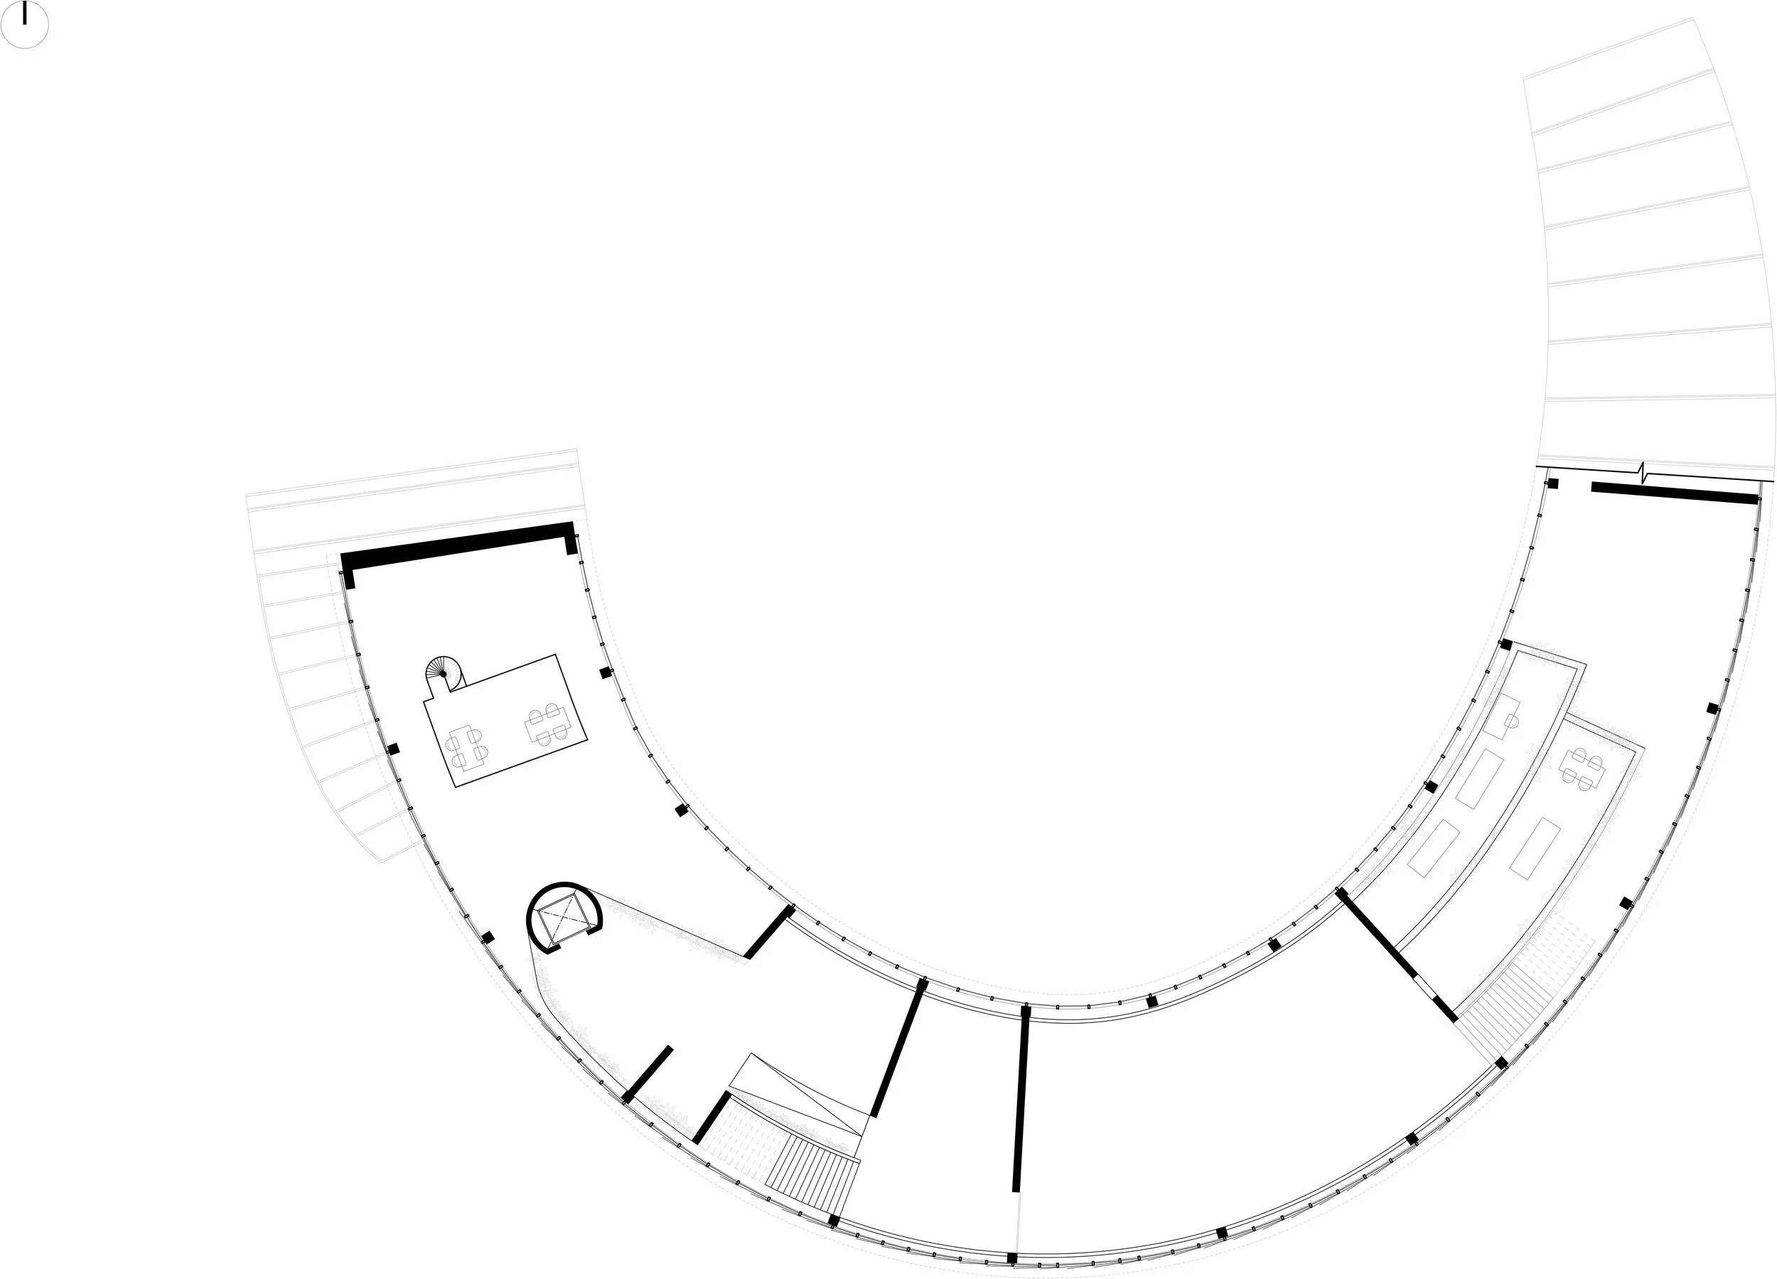
This concept design of a creative works residency envisions a facility where living, creative labor, meditative spaces, and public programming are collapsed into a symbiotic whole. The curved massing is defined by a heavy timber superstructure composed of a diaphragm and cable truss system carrying a roof plane continuously changing in elevation along the building’s length, which creates a shell that encloses double height volumes on the Western end where the entry sequence and main public programming is located, and gradually tapers down to an intimate scale on the Eastern end where private rooms are situated. This ‘gradient’ of volumes from extroverted to intimate in turn guides programmatic adjacencies. A communal kitchen that could couple as a cafeteria, and gallery spaces where works produced by resident creators could be shared with public at large are placed around the Western wing. A meditation space, open to both the public and the residents for their daily use occupies the core of the massing in the ground level. In addition to the varying elevation of the roof plane, the ground plane is also devised as a topological surface that guides the body as it navigates through the gradient of zones.
Spatial configuration allows a resident to move through the facility in a multiplicity of ways, that comprise a possible permutation of loops between the different zones, including circulation through the exterior gardens, subtly providing users with agency to construct a personalized sequencing of spaces, tailored the rhythm of their day and creative practices. The variegation of possible movement, and hence of habitation patterns, is achieved not merely by series of open plans, but rather by a designed choreography of limits. Autonomous architectonic elements such as mezzanine planes, partitions, stairs, sit in subtle contradiction to the shell superstructure enveloping the whole, leading to spatial compositions that emerge from a continuous dialogue of an architecture-within-architecture, an interiorized polis.